A lighthouse reads as a lighthouse from across a room because of three things: the taper of the tower, the shape of the lantern room, and the thin dark line of the gallery railing. Get those right and the rest becomes detail work. Get them wrong and no amount of careful brick shading will fix the drawing.
Most of the unconvincing lighthouse sketches I see share the same problem. The artist drew a column, balanced a glass box on top, and hoped the association would carry it. Every part was named in their head, but none of the parts had been measured against each other. What follows is a walk up the structure, from the base to the ventilator ball, with the proportions and details that matter most when you have a pencil in your hand.
Start With the Tower: Taper Before Texture
Almost every traditional lighthouse tower is a cone with the point cut off. The sides lean inward, and on most masonry lights they lean as straight lines — the narrowing comes from the angle itself, not from a curve. Sketching a bowed, vase-like profile is one of the quickest ways to make a tower look like a folly rather than a working building.
Begin with a centerline, then block in a plain trapezoid. Leave the interior empty until the silhouette feels right. Step back. If the shape doesn't already suggest a lighthouse at thumbnail size, adding stonework will only decorate the mistake.
How much taper? On many tall masonry towers the top comes in to roughly two-thirds of the base width, but the range across real lights is wider than you'd expect — some stout harbor towers are almost cylindrical, while slender ocean towers pinch noticeably. Compare three or four photographs of the same light from different angles before you commit to an angle. A tower that looks too straight in one photo often turns out to be leaning away from the camera.
Tower shapes worth knowing
- Conical or tapered cylindrical — the classic masonry profile, in stone, brick, or concrete.
- Octagonal — flat faces catch light differently on each plane, which is a gift when you're rendering form.
- Square — usually older, often attached to a keeper's house or a church-like building.
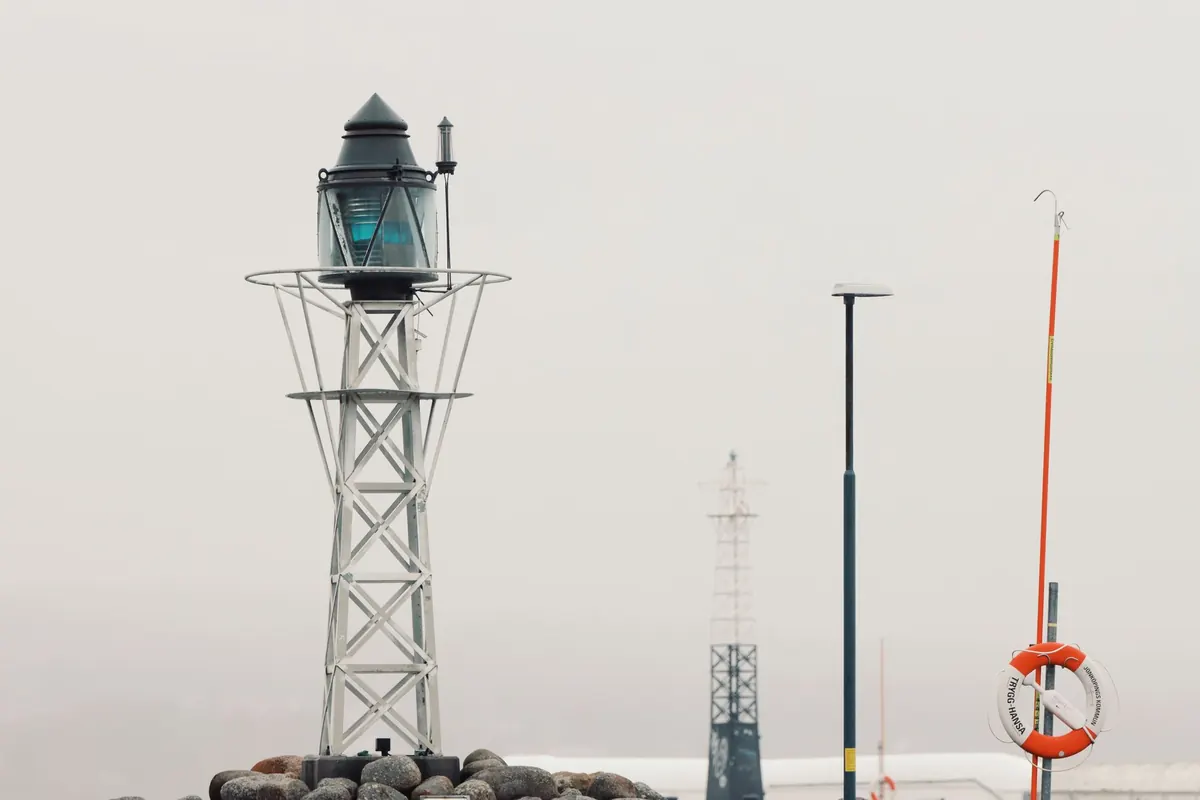
- Open framework — skeletal steel towers, where every line is straight and the sky shows through.
The Lantern Room: A Small Room, Not a Crown
This is the part that carries the whole drawing. The lantern room is a glass-walled room that protects the lens, and it should read that way — as a space a person could stand inside, not as a decorative finial. In profile it is often close to square, sometimes a touch wider than tall. When artists draw it tall and narrow, the tower starts to look like a minaret.
Work upward through the stack. The gallery deck sits on top of the tower. A low parapet wall rings the deck, then the glass drum rises from it, divided by vertical mullions and horizontal astragals — the metal bars that hold the panes. Above the glass comes a cornice or cornice ring, then the roof: domed, conical, or flat, depending on the period and the maker. On the very top sits the ventilator ball, usually with a lightning conductor running up through it.
Those vertical mullions are where perspective does its work. On a tower seen from below, the bars on the near face stay close to vertical, while the ones toward the edges converge. Space them tighter and tighter as they wrap away from you. Even spacing across the whole face is the single most common error in the lantern room, and it flattens an otherwise convincing drawing.
Galleries and Railings: The Detail That Sells the Scale
The gallery is the balcony around the lantern, and the corbels beneath it — those brackets that step outward from the tower wall — are worth drawing properly. They cast a hard shadow and create a rhythmic row of shapes that instantly says "lighthouse" to a viewer.
The railing is the other scale cue, and it's usually drawn too tall. A gallery railing comes to roughly chest height on an adult. If a figure standing on the deck would have the handrail at their collarbone, your railing is wrong, and every other measurement in the drawing will feel off as a result. The same goes for stanchions: too few, and the gallery looks like a fence; too many, and it looks like a cage. Count them on a photograph of your subject and keep the count.
Quick checks before you ink
- Does the gallery project far enough to cast a shadow line on the tower below it?
- Are the stanchions evenly spaced but seen in perspective, not evenly spaced on the page?
- Would a person's head reach somewhere near the base of the glass?
- Is there a gap between the top of the railing and the bottom of the lantern glass? There usually is.
- Does the lantern room look small relative to the tower, or grander than it should?
Bases, Doors, and Windows: Grounding the Structure
Lighthouse towers are almost never planted straight into the ground. There is a plinth, a battered base, a flare where the wall thickens, or a rock-cut foundation that grows out of the ledge itself. That thickening at the bottom is what makes the tower look anchored rather than dropped.
The door is your most useful measuring stick. An entrance is a human-sized opening, so draw it early and use it to check everything above. If the door looks small, the tower will feel enormous; if it looks large, the tower will read as a garden ornament. Windows on the stair side are small, deep-set, and staggered up the tower — one per landing at most, often fewer. Artists tend to over-populate towers with windows, and it always makes them look like office blocks.
Where a keeper's house is attached, draw the join honestly. The tower wall often passes straight through the roofline, with flashing and a change in material where the two meet.
Surface, Paint, and the Marks That Identify
Once the structure holds, the surface work is quick and generous. Masonry courses should follow the taper — each course is a shallow band that narrows as the tower narrows, never a horizontal line drawn straight across. Painted daymarks, the bands and spirals used to make a light recognizable by day, should wrap around the form rather than sit flat on the picture plane.
Weathering is where you can be loose. Salt staining creeps up from the base. Rust streaks run down from ironwork and brackets. The band just above the high-water mark on a rock light is usually darker and greener than everything above it. A little of this goes a long way; a lot turns a clean drawing into mud.
When the Tower Isn't a Tower
Not every light is a tapered column, and drawing the exceptions accurately is its own pleasure. Skeletal towers are all straight lines and cross-bracing, often with a cylindrical stair tube running up the middle. Caisson lights sit on a heavy cylindrical foundation poured into the seabed, so the base is wide and the tower above it short. Screwpile lights stand on open iron legs screwed into soft ground, which gives you a delicate, spidery silhouette that is the opposite of masonry weight. Range lights come in pairs — a small front light on a short post, a taller rear light behind it — and drawing them together, aligned, is a nice exercise in perspective.
A Drawing Order That Keeps Things Honest
Build the structure in the same order it was built on site, and the proportions tend to take care of themselves.
- Draw the horizon or waterline first, so the tower has something to stand on.
- Set the centerline and the total height. Mark the height of the door as a scale check.
- Block the tower as a plain trapezoid. Confirm the taper before anything else.
- Mark the gallery line. Everything above and below is measured from it.
- Add the lantern room as a simple box, then the roof and ventilator ball.
- Place the corbels, railing, and mullions — the three details that carry the most information.
- Only now add masonry courses, windows, daymarks, and weathering.
Keep a folder of reference photographs sorted by tower shape rather than by location. When you're stuck on a gallery bracket or a lantern roof, you'll want to flip through conical towers, then skeletal ones, and find the answer fast. And if a drawing still feels wrong after all the parts are in place, go back to the silhouette. Nine times out of ten, the taper is the culprit.
Photo: Efrem Efre / Pexels